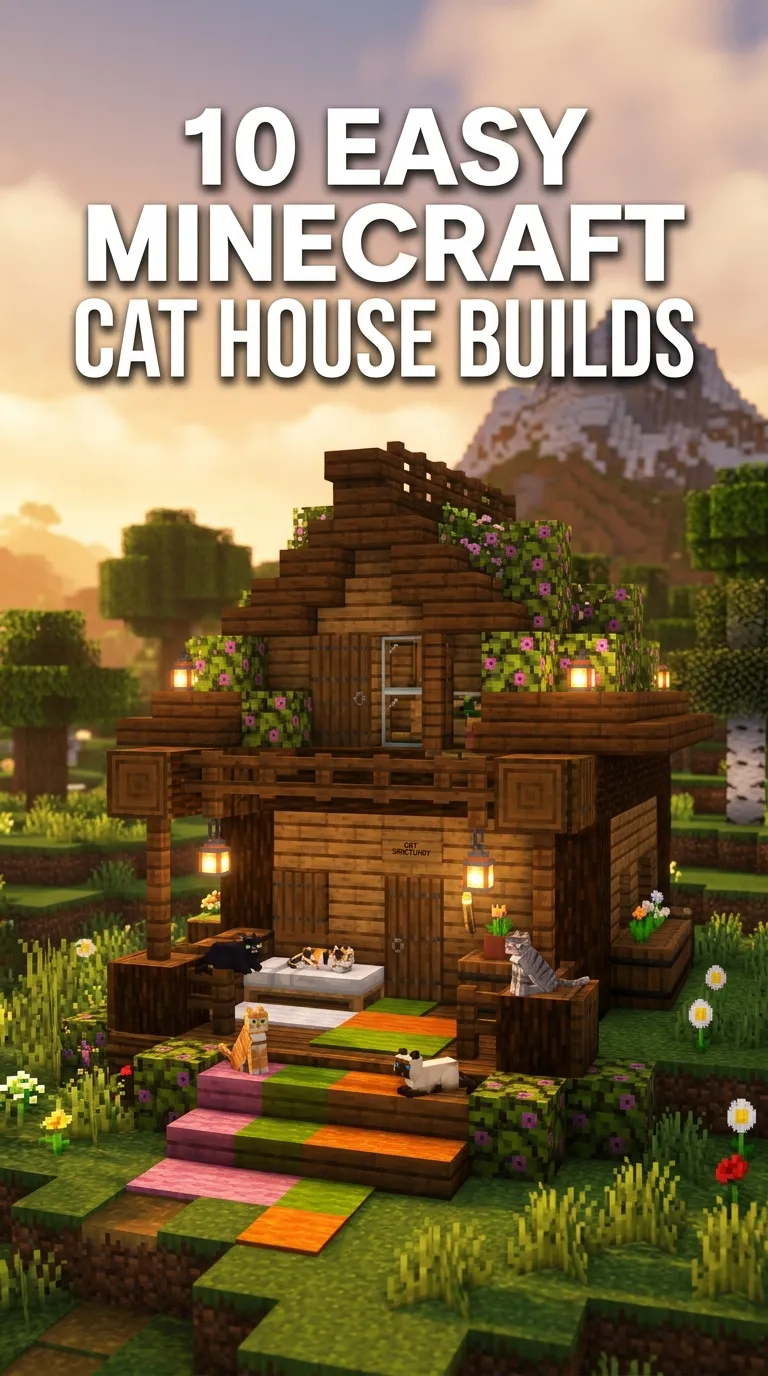
10 Cat House Minecraft Build Ideas

Designing a dedicated space for pets in virtual survival or creative worlds has become a staple of player expression. Creating a specialized cat house in Minecraft offers both functional benefits and high aesthetic value to any homestead base layout. Tamed ocelots and cats protect player structures by repelling phantom mobs and keeping creepers at a safe distance from doors and chests. Beyond their tactical advantages, felines add vital visual warmth and charming interactivity to residential builds. This guide provides a set of complete, actionable design blueprints and spatial planning concepts tailored for crafting animal enclosures. Readers will explore various architectural themes ranging from rustic wooden cabins to elaborate fantasy sanctuaries, learning structural methods that elevate standard shelters into captivating focal points. Constructing these structures enhances base organization, sharpens building skills, and gives every tamed pet a safe, cozy environment within the world. Whether operating in survival mode with basic gathered blocks or designing intricate layouts in creative mode, these ideas deliver adaptable solutions for players of all skill levels seeking engaging aesthetic inspiration.
Why Minecraft Cat House Builds Are Trending and Useful
Animal-centric builds are exceptionally popular on Pinterest and visual design boards because they combine functional utility with highly creative architectural scale. A dedicated feline shelter serves as a specialized zone that prevents tamed pets from cluttering player living areas, blocking doors, or sitting unexpectedly on active storage chests. Tamed cats wander across available surfaces, meaning a deliberate build with perches, scratch posts, and elevated platforms naturally organizes animal AI pathfinding within defined boundaries. The aesthetic appeal of these builds lies in scale manipulation, where players take everyday items—such as pet beds, cat trees, and food bowls—and recreate them using full-sized structural blocks. Building themed structures also provides an accessible entry point for testing new color palettes, texturing techniques, and architectural styles on a manageable, small-scale project before committing to massive megastructures. The combination of easy gathering requirements, practical mob protection, and charming visual appeal makes feline shelters a favorite project for builders seeking creative inspiration and practical base enhancements.
Essential Blocks, Tools, and Pre-Build Planning
Proper preparation ensures a smooth construction process without unnecessary resource shortages or spatial alignment issues. The foundation of any successful animal enclosure begins with selecting a balanced combination of structural blocks, accent materials, and functional interior items. Wood planks, slabs, and stairs form the backbone of most frame designs, while glass blocks and panes create clear viewing windows to observe pet activity. Secondary materials such as stripped logs, wool, carpet, traps doors, fences, and leaves add rich texture, depth, and organic detail to walls and climbing structures. Essential crafting tools include iron or diamond axes for rapid wood harvesting, pickaxes for foundation shaping, and shovels for site clearing and leveling. Prior to placing the first block, clear a flat area measuring at least fifteen by fifteen blocks to allow adequate room for structural footprints, landscaping, and exterior pathways. Plotting dimensions with temporary dirt blocks prevents proportion errors during main frame assembly. Gathering necessary dye colors for custom carpets and sourcing string to craft pet accessories beforehand streamlines the entire project lifecycle.
Distinctive Architectural Concepts for Minecraft Cat Shelters
Idea 1: Cozy Wooden Cottage Cat Shelter
Execution Process
The cozy wooden cottage concept centers on warm, natural materials that mimic traditional suburban architecture adapted specifically for feline pets. This design relies heavily on oak and spruce wood variations to generate a rustic yet refined aesthetic that blends seamlessly into forest, plains, or meadow biomes. The core structure features a compact rectangular floor plan with an asymmetrical pitched roof crafted from dark oak stairs and slabs, giving the cottage a handcrafted, lived-in character. Multi-pane glass windows lined with oak trapdoors form rustic exterior shutters while allowing generous natural light to enter the interior spaces. Inside, the cottage incorporates dedicated sleeping nooks built with colorful carpet pads resting on inverted stairs, creating elevated sleeping platforms that mimic real-world cat trees. The exterior aesthetic is enhanced using flower boxes made of grass blocks wrapped in trapdoors, positioned directly beneath window frames to introduce natural color accents. This design balances structural simplicity with inviting warmth, providing a safe and picturesque haven that feels like a genuine home for multiple tamed pets.
Constructing the cozy wooden cottage begins with laying an eight-by-ten block foundation using cobble or stone bricks to establish a durable, solid base structure. Corner pillars constructed from stripped oak logs extend four blocks high, providing structural framing that is subsequently filled with oak wood planks for wall paneling. For the roofing assembly, place dark oak stairs along the outer edges, overhanging the walls by one block to create depth, and alternate slab height along the crest for subtle ridge variation. Inside, install spruce wood plank flooring and construct an internal cat climbing post in one corner using stacked birch fences topped with a lime wool block and covered with brown carpet. Position several pet beds constructed from smooth quartzite slabs lined with pink or yellow carpet to establish distinct sleeping zones. Ensure entryways feature oak doors supplemented with a one-block archway fitted with a trapdoor flap, creating an authentic miniature pet portal. Finish the surround with oak leaves, cobblestone pathways, and low lantern lighting to complete the exterior.
Idea 2: Modern Minimalist Glass Tower for Cats
Step-by-Step Guide
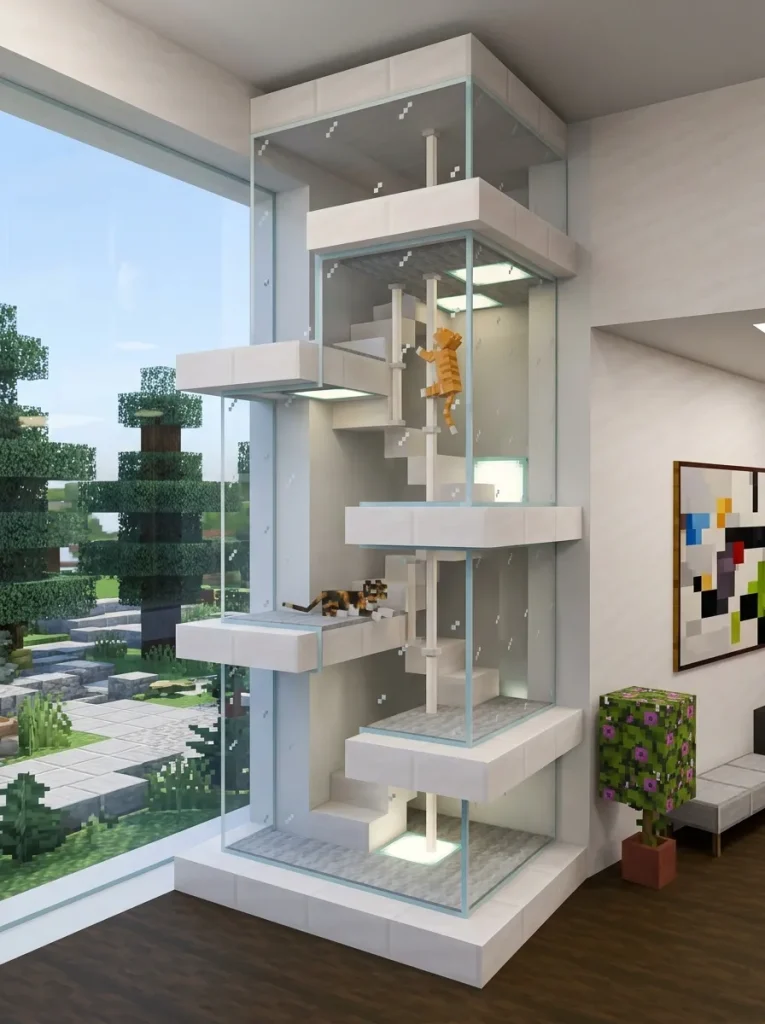
The modern minimalist glass tower introduces a sleek, contemporary aesthetic characterized by clean geometrical lines, broad open views, and stark monochromatic color schemes. Utilizing smooth quartz blocks, white concrete, and floor-to-ceiling glass panes, this design emphasizes light transmission and open floor visibility across multiple vertical levels. The primary structural theme involves a series of stacked, offset cubes that create geometric overhangs, providing sheltered ground space while granting perching platforms on upper exterior ledges. Large glass facades allow players to observe their pets navigating internal climbing platforms and lounge areas from any vantage point outside the building. The interior aesthetic relies on minimalist furnishings, using light grey carpet, polished diorite, and iron bars arranged as subtle architectural supports rather than heavy wooden barriers. Strip lighting concealed beneath quartz slabs provides soft illumination without cluttering internal floor plans. This modern structure suits players building high-tech bases, urban developments, or contemporary estates, offering a sophisticated animal enclosure that highlights clean lines and orderly space management.
Building the modern glass tower starts with establishing an eight-by-eight square foundation made entirely of smooth quartz blocks set flush with the surrounding terrain. Vertical support columns composed of white concrete are raised eight blocks tall at diagonal corners, leaving expansive spans open for broad glass block wall installations. Build two internal floor levels using quartz slabs to maintain thin floor profiles, connecting each floor with floating stair steps made from quartz stairs anchored directly into wall structures. Within the central open shaft, install a vertical climbing apparatus made from end rod supports topped with light grey carpets, allowing pets to jump seamlessly between levels. The exterior top level features an open-air roof terrace surrounded by glass panes and decorated with sea pickles set inside potted pots to act as minimalist greenery accents. Conceal redstone lamp fixtures beneath the quartz floor slabs covered by translucent carpets to maintain seamless illumination throughout the structure without visible torches.
Idea 3: Giant Cat-Shaped Wooden Villa
How to Create
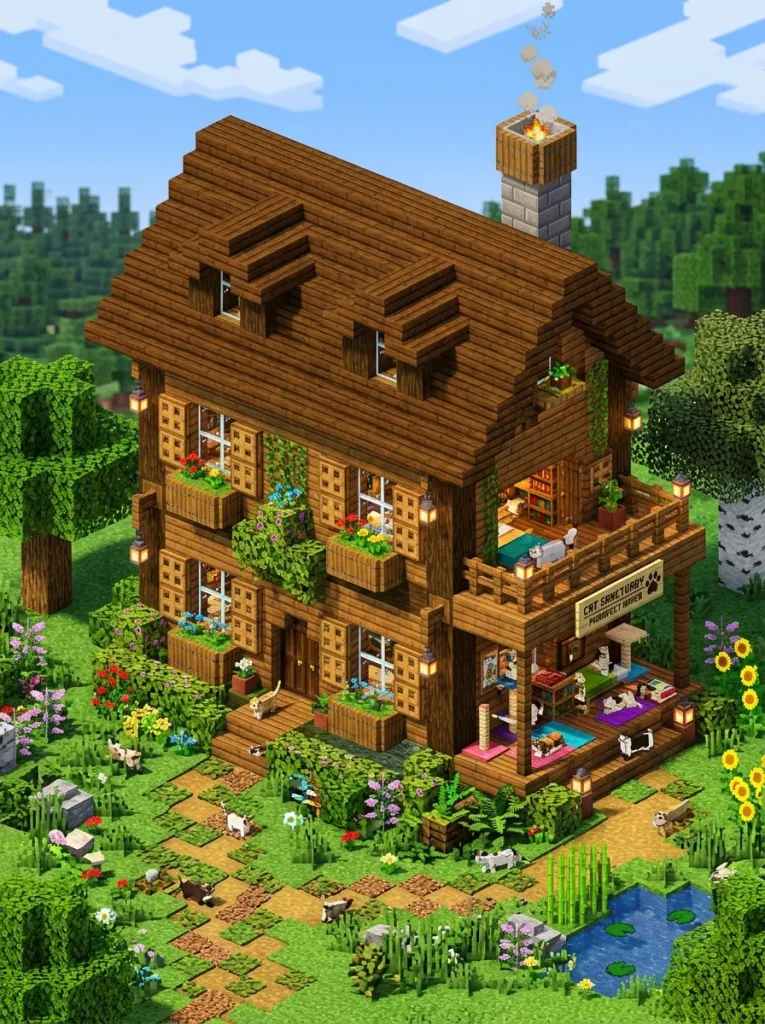
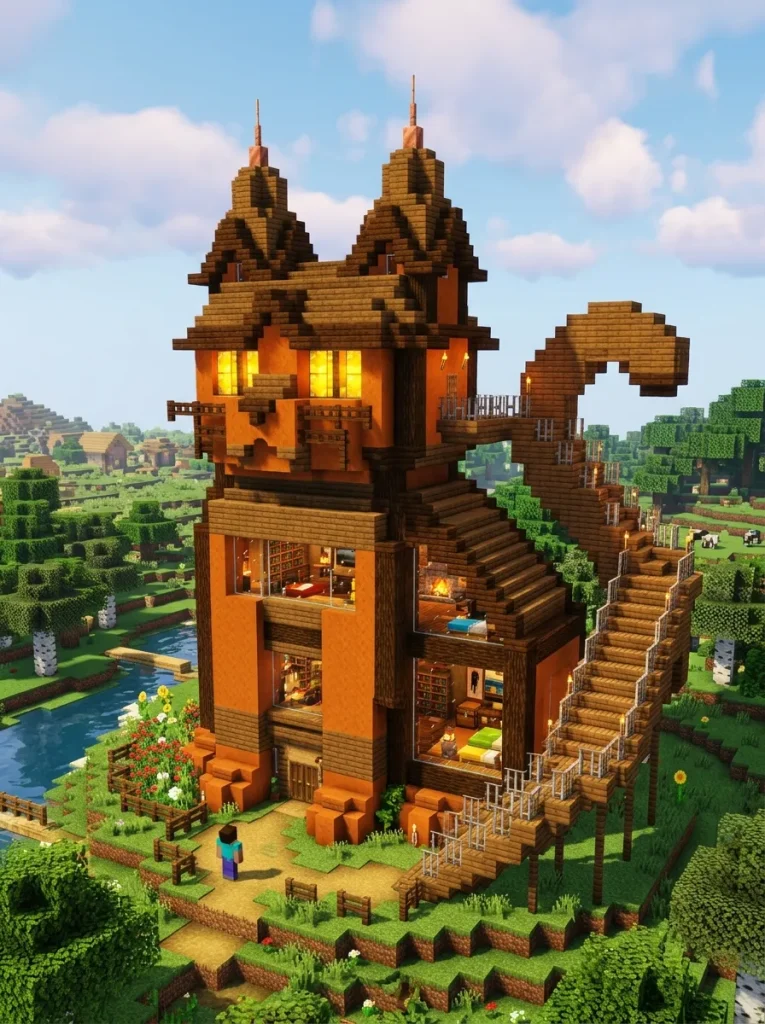
The giant cat-shaped wooden villa combines whimsical, iconic character design with fully functional living spaces built inside a large animal silhouette. Constructed to physically resemble a reclining or sitting cat, the exterior walls form the torso, head, ears, and curling tail of the structure using contrasting shades of terracotta, wool, and wood planks. The head area functions as an elevated observation tower or upper sleeping attic, while the main torso houses expansive living quarters, crafting stations, and feeding areas for feline inhabitants. Multi-colored glass blocks placed within the facial portion of the build simulate glowing cat eyes that light up at night when illuminated from within by hidden light sources. The tail extends outward from the rear of the main structure, curving upward to serve as a functional exterior staircase leading up to an upper balcony level. This expressive build style serves as a striking landmark within any Minecraft village or base area, showcasing creative scale building techniques while remaining completely practical.
Begin by building the body frame using orange terracotta and spruce planks to establish a twelve-block long by eight-block wide rectangular torso base. Extend the walls upward six blocks before arching the ceiling inward using terracotta slabs to form the rounded back of the cat figure. Construct the head structure over the front section, extending it four blocks higher and building outward two blocks on either side to define the facial jawline. Frame pointed triangular ears on top of the head using dark oak stairs facing inward, filling the interior ear surfaces with pink wool blocks for detailed contrast. Install yellow stained glass blocks on the front facial plane for the eyes, backing them with redstone lamps wired to a daylight detector for automatic night lighting. The interior cavity is divided into two main levels: a ground floor feeding lounge lined with carpet bowls and water cauldrons, and an upper head chamber accessed by ladder rungs installed along the interior wall spine.
Idea 4: Enchanted Treehouse Cat Sanctuary
Setup Method
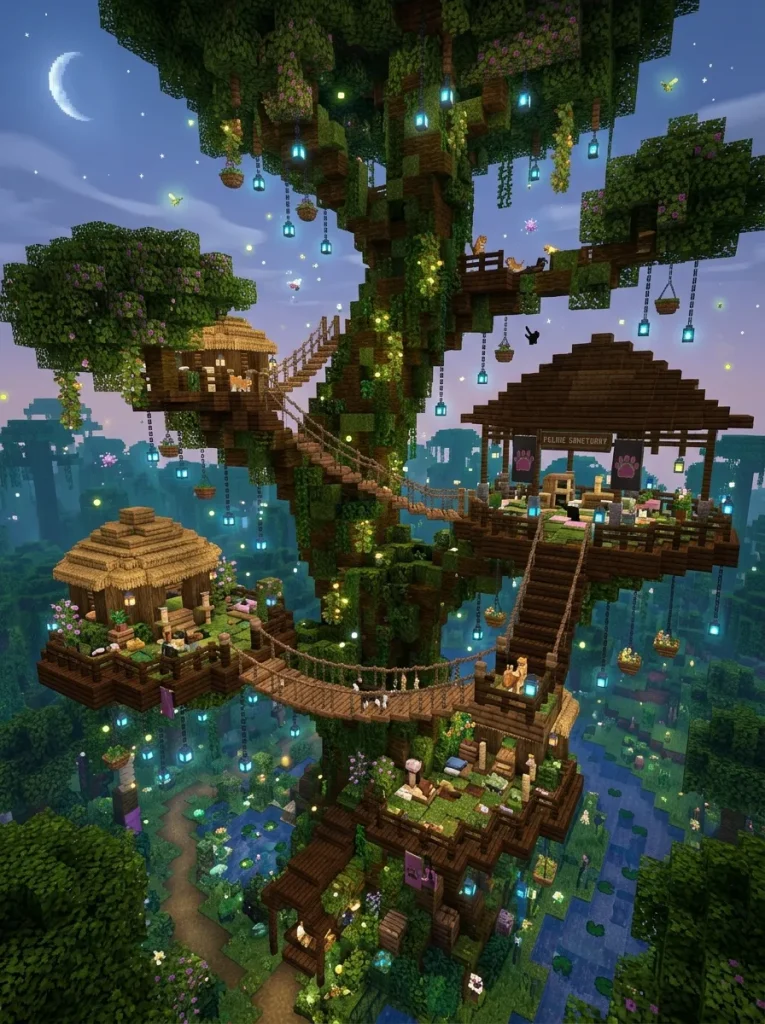
The enchanted treehouse cat sanctuary leverages natural organic forms, integrating living foliage, twisting wooden limbs, and magical lighting accents to create a whimsical forest retreat. Built within or around a giant custom-made jungle or oak tree trunk, this design elevates the animal shelter above ground level, mirroring the natural climbing instincts of felines. The structure features multiple wooden platforms wrapped around the primary trunk, interconnected by suspension bridges constructed from spruce slabs and hanging jungle fences. Dense leaf canopies provide natural roofing while allowing soft sunlight beams to filter through to internal perch platforms, water basins, and sleeping nests. Magical atmosphere is reinforced through the strategic placement of soul lanterns, flowering azalea leaves, moss blocks, and blooming spore blossoms that drop subtle particle effects throughout the living areas. This natural sanctuary style is ideal for jungle, forest, or dark oak biomes, providing a serene environment that blends structural functionality directly into the surrounding natural ecosystem.
Start construction by growing or hand-building a massive central tree trunk using dark oak logs arranged in a rough five-by-five cross shape, extending up to fifteen blocks high. Attach curving support branches that extend outward six to eight blocks from the main trunk at various heights using stripped oak logs. Build circular platform floors atop these branches using a mix of oak planks, jungle slabs, and moss blocks to establish dynamic, organic flooring surfaces. Surround each platform with jungle fences connected to upper branches with iron chains to simulate sturdy safety railings and suspension cables. Connect adjacent platforms using step-down pathways made of spruce trapdoors supported by hanging ropes made of lead cords or chains. Decorate the tree canopy with layered oak and jungle leaf blocks, embedding glowstone or sea lanterns inside the foliage to provide warm light. Place green wool block cushions, moss carpets, and potted ferns across all platforms to furnish an organic, comfortable climbing sanctuary.
Idea 5: Japanese Pagoda Cat Pavilion
Construction Steps
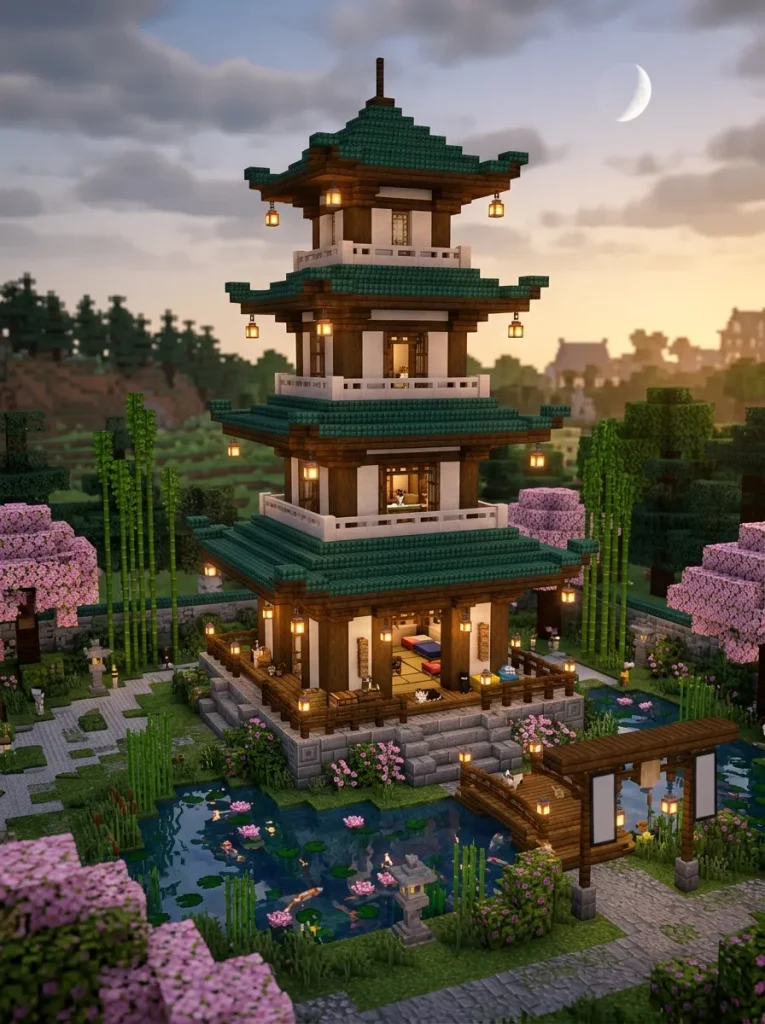
The Japanese pagoda cat pavilion incorporates traditional East Asian architectural elements, emphasizing balanced symmetry, tiered sweeping roofs, and elegant contrast between dark woods and light wall panels. Featuring a multi-layered structure with flared eaves, this design creates a serene, disciplined atmosphere that functions exceptionally well as a garden sanctuary. The color scheme relies on dark prismarine, nether brick, or mud brick stairs for the distinct roof tiers, contrasted against smooth quartz, white terracotta, or paper-like birch walls. Decorative perimeter balconies surround each tier, providing outdoor walkways where cats can sit and observe the surrounding landscape. Decorative features such as bamboo stands, stone lantern pillars, lily pad ponds, and cherry blossom leaf accents enhance the surrounding grounds, creating an authentic traditional garden compound. This design provides exceptional architectural elegance, transforming a standard pet enclosure into a refined center point for Asian-inspired base layouts and tranquil zen gardens.
To construct the pagoda pavilion, outline a nine-by-nine square base using stone bricks and elevate it two blocks off the ground to form a formal foundation platform. Erect main support pillars at all four corners using dark oak logs, raising them four blocks high, and enclose the wall bays with white terracotta panels featuring central iron bars for grid windows. Build the first roof layer by placing dark oak stairs facing outward along the outer wall boundary, extending the corner blocks outward and upward using slabs to produce the iconic flared eave curve. Repeat this structural process for a smaller second tier measuring seven-by-seven blocks, creating a distinct two-story pagoda silhouette topped with a decorative spire made of anvil blocks and lightning rods. Lay down smooth sandstone floors inside, furnishing the space with low wooden slabs, red carpet seating pads, and water bowls fashioned from filled cauldrons framed by trapdoors. Surround the outer base with bamboo shoots, cherry leaf blocks, and small water basins.
Idea 6: Underground Kitty Bunker with Observation Dome
Execution Process
The underground kitty bunker provides a secure, subterranean refuge that shields pets from hostile surface hazards while maintaining high visual interest through a surface glass dome. Designed for survival players operating in dangerous environments or extreme weather biomes, this build buries the core living quarters below ground level while keeping the interior brightly illuminated and connected to the sky. The central feature is a large rounded glass dome positioned at surface level, offering a full view down into a plush, multi-level subterranean habitat. Inside, subterranean walls are lined with warm wood paneling, polished granite, and custom brickwork to eliminate any cold, cave-like feel. Dynamic vertical elements such as waterfall climbing runs, spiral staircases, and wall-mounted stepping shelves allow pets to traverse between the floor levels and the upper dome viewing rim. This bunker concept maximizes base security, saves surface space, and creates a fascinating visual feature when viewed from above during night hours.
Begin execution by digging a circular pit measuring nine blocks in diameter and six blocks deep beneath flat terrain. Line the dirt perimeter walls with polished granite and spruce wood planks to establish a clean interior surface, flooring the base of the excavation with smooth stone tiles or wool carpets. Construct a central climbing pillar from floor to ceiling using stacked stripped birch logs surrounded by spiraling oak slabs, enabling pets to climb up toward surface level. Around the inner subterranean perimeter, attach wooden slabs at staggered heights to function as wall-mounted climbing shelves and sleeping perches. Build a glass dome over the open pit at ground level by placing glass blocks in a stepped hemisphere pattern, securing the perimeter junction with stone brick stairs. Install hidden sea lanterns beneath glass floor blocks to ensure the bunker remains fully lit day and night, preventing unwanted hostile mob spawns while maintaining visibility through the surface glass.

Idea 7: Desert Sandstone Oasis for Felines
How to Make
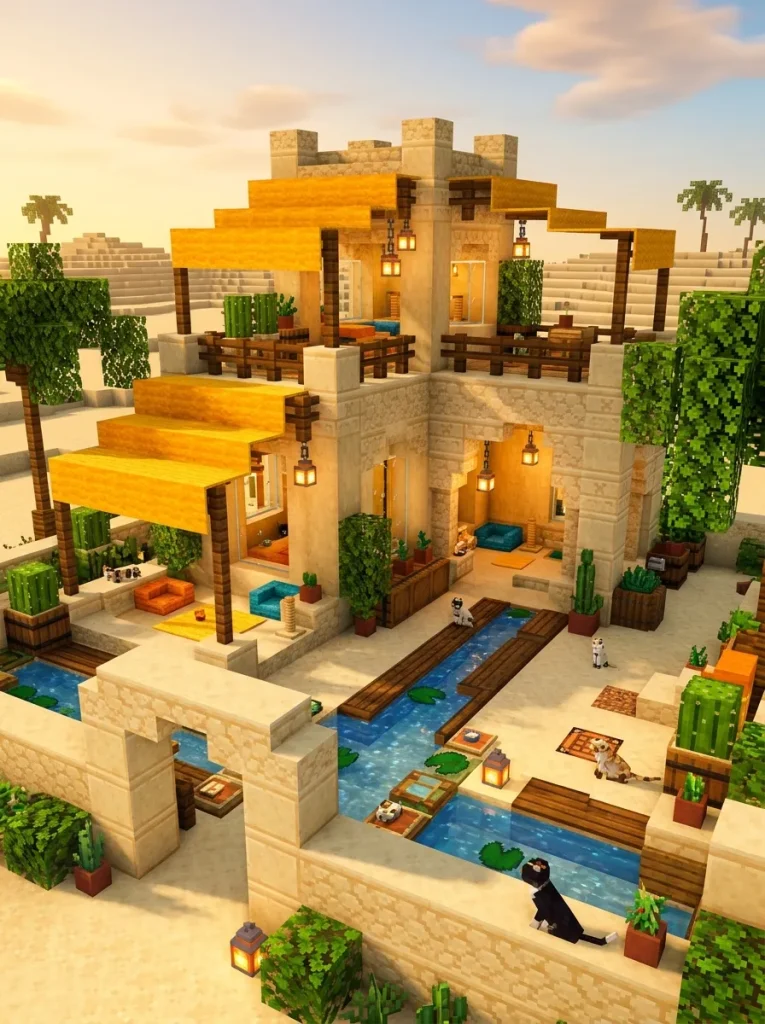
The desert sandstone oasis concept utilizes warm desert architectural motifs, featuring smooth sandstone walls, flat open roofs, cooling water channels, and lush palm foliage. Perfectly suited for desert, badlands, or savanna biomes, this design relies on cut sandstone, smooth quartz, and terracotta accents to build a shade-rich shelter that contrasts sharply with arid surroundings. The building features open-air archways that facilitate unobstructed movement for tamed pets while shielding them from bright overhead sunlight. Shallow water channels flow through the central floor space, providing cooling aesthetic elements and interactive water basins where pets can gather. Flat roof platforms equipped with woven carpet awnings, banner sunshades, and sandstone parapets offer elevated lounging spots cooled by desert breezes. The inclusion of potted cactus plants, jungle leaf palm tops, and hanging lanterns completes the desert aesthetic, offering an elegant sanctuary optimized for warm climate survival bases.
Construct the oasis shelter by laying an eleven-by-eleven block foundation using cut sandstone and chiseled sandstone edge accents. Raise perimeter walls four blocks high using smooth sandstone blocks, carving out grand two-block wide arched doorways on all four sides using inverted sandstone stairs. Carve a three-block wide cross-shaped trench into the center of the sandstone floor, lining it with blue terracotta and filling it with source water blocks to create clear interior streams. Install an elevated shade canopy over the roof deck using fence posts supporting a colorful roof composed of yellow and orange wool blocks framed by dangling banners. Place smooth sandstone stairs along interior walls to serve as built-in bench perches, topping them with cyan and lime carpet pads for comfortable sleeping spaces. Decorate exterior corners with potted cacti, dead bushes set in sand pots, and low jungle leaf palm trees supported by jungle wood fences to ground the build into the desert landscape.
Idea 8: Rustic Log Cabin Cat Haven
Step-by-Step Guide
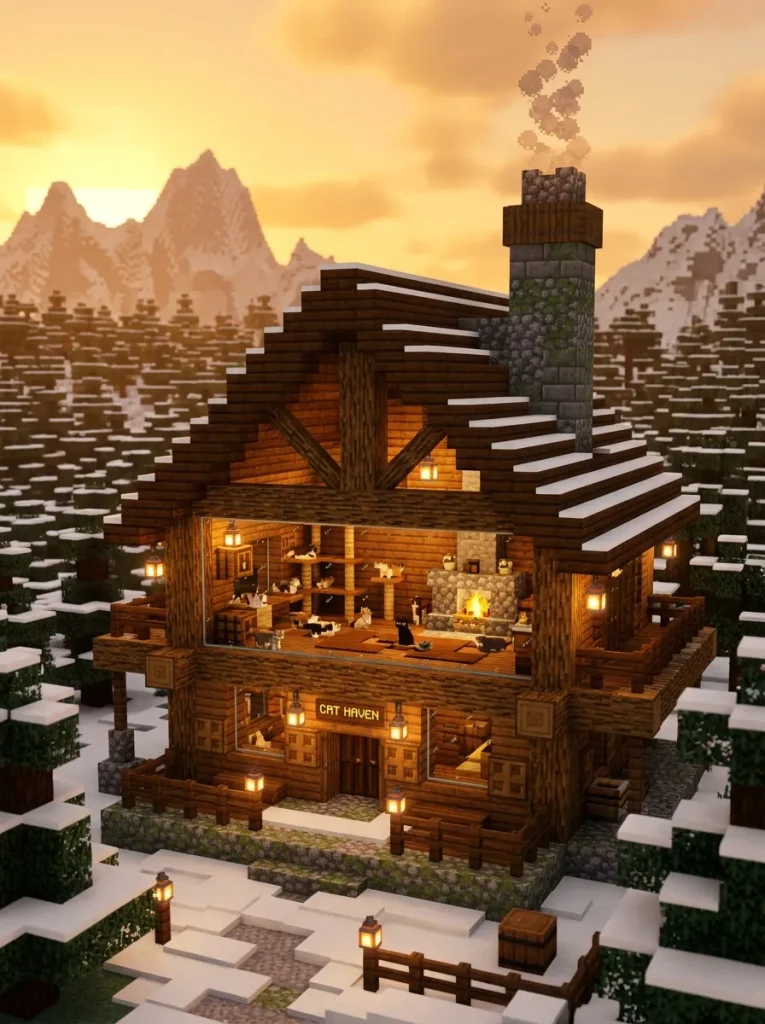
The rustic log cabin cat haven offers a classic, cozy wilderness retreat constructed from raw forest materials, ideal for snowy mountains, taiga regions, or dense pine forests. Utilizing unstripped logs, cobble foundations, and dark wood finishes, this design generates an inviting alpine aesthetic characterized by thick sturdy walls and heavy stone fireplaces. The architectural highlight is an exterior stone chimney crafted from mossy cobblestone and granite, which connects to an internal brick hearth fitted with safe campfire lighting. Exposed timber roof trusses span across the interior ceiling, providing structural overhead perches where cats can climb and sit elevated above main floor activities. Wide glass pane windows provide panoramic views of the surrounding wilderness while maintaining interior warmth. Furnished with brown leather, wool rugs, wooden barrels, and stone water troughs, this alpine log cabin delivers a durable, highly detailed sanctuary that perfectly complements rustic wilderness bases.
Start construction by assembling a ten-by-eight floor footprint using cobblestone and mossy cobblestone blocks to build a heavy two-block high foundation wall. Stack unstripped spruce logs horizontally atop the foundation corners to form interlocking cabin walls four blocks in height, leaving wall gaps for windows. Frame windows using dark oak trapdoors and fill opening panes with glass blocks. Build a gabled roof using spruce wood stairs, extending the roofline two blocks past end walls to form protective overhangs supported by fence brackets. Inside, construct a safe brick fireplace against one wall, enclosing a burning campfire behind iron bars and glass panes to prevent fire spread while generating realistic smoke particle effects. Span stripped spruce logs horizontally across ceiling joints to create overhead walking beams for pets. Complete the floor layout using alternating dark oak and spruce slabs, decorating perimeter corners with stacked barrels, wool carpets, and water cauldrons.
Idea 9: Futuristic Quartz and Prismarine Cat Castle
Setup Method
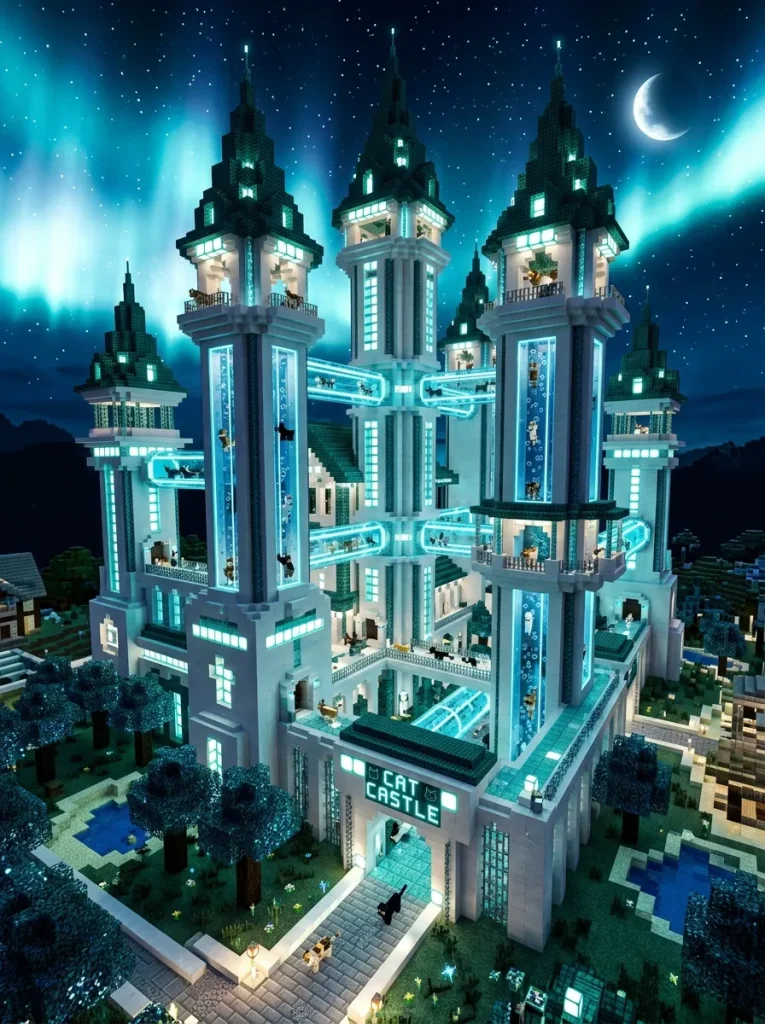
The futuristic quartz and prismarine cat castle blends alien underwater materials with clean futuristic architecture, resulting in a vibrant, high-energy animal citadel. Featuring a brilliant color palette of crisp white smooth quartz, glowing sea lanterns, and dynamic teal dark prismarine, this build creates a striking fantasy aesthetic. The structure is built around a grand central tower surrounded by smaller corner turrets, connected by elevated glass tube skywalks that allow cats to travel between structural spires. Water column elevators powered by soul sand blocks create interactive vertical lifts that launch pets safely up into upper tower chambers. The shimmering, animated surfaces of prismarine blocks combined with bright sea lantern floor lights produce an otherworldly visual atmosphere, particularly during night hours. This advanced build design is suited for endgame players with abundant ocean monument resources looking to create a showcase pet sanctuary.
Build the central tower base on a nine-by-nine square outline using smooth quartz blocks, raising corner pillars six blocks high before capping them with dark prismarine slabs. Connect outer corner turrets measuring three-by-three blocks to the main tower using horizontal glass tube corridors constructed from light blue stained glass blocks. Install vertical water bubble elevators in corner shafts using soul sand at the base covered by water source blocks, allowing players and pets to float upward rapidly. Roof the central tower with a pointed prismarine pyramid cap, edging corners with inverted quartz stairs to produce sharp architectural lines. Inside the main hall, install polished prismarine floor tiles interspersed with sea lanterns covered by light blue carpets for concealed, uniform lighting. Place blue wool lounging pads and light blue banner drapes along wall surfaces to complement the futuristic marine color scheme across all interior levels.
Idea 10: Playful Mushroom Kingdom Cat Shelter
How to Create
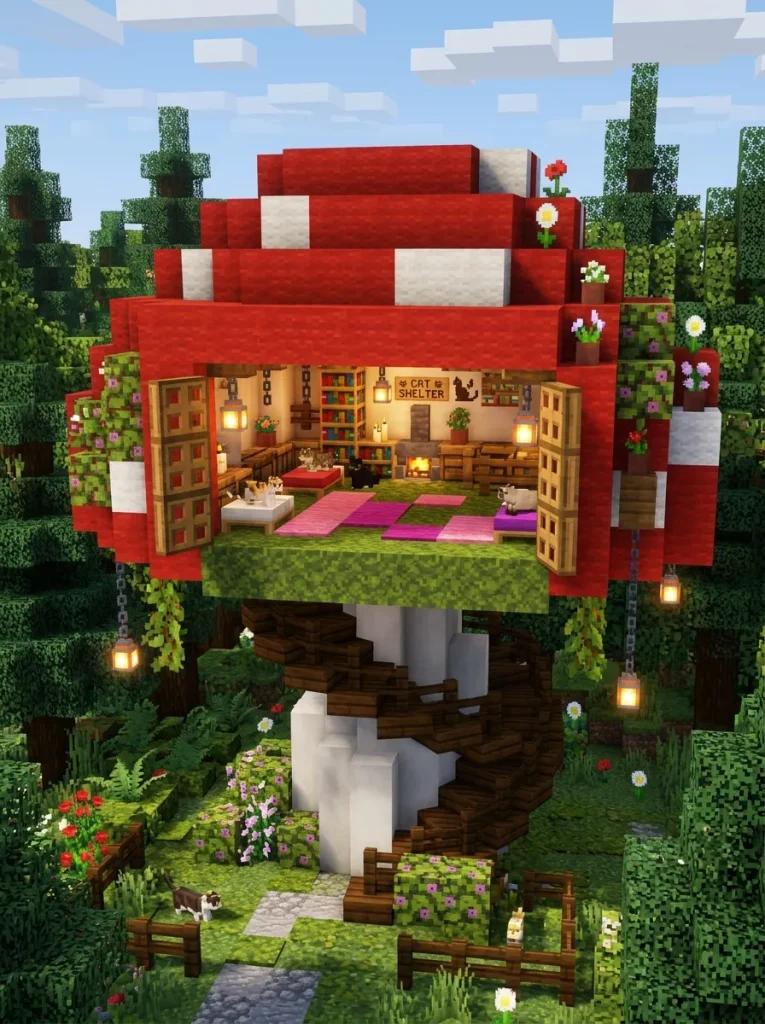
The mushroom kingdom cat shelter utilizes organic, fantastical shapes inspired by giant red and brown mushroom biomes, providing a playful, fairytale shelter design. Featuring rounded, umbrella-shaped roofs built from bright red mushroom blocks with white wool spots, this structure turns standard animal housing into a whimsical fantasy installation. The central stem of the mushroom serves as the main vertical support trunk, containing winding interior stairs, while the wide cap above houses a spacious, weather-protected living room for pets. Organic curves replace hard right angles, creating a soft, inviting architectural silhouette that fits effortlessly into magical forests, enchanted gardens, or customized fantasy biomes. Spore blossoms attached to underside roof cap surfaces drop gentle green particles throughout the interior spaces, enhancing the ethereal atmosphere. This creative build concept offers an engaging, colorful project that utilizes unique natural blocks to create an unforgettable pet sanctuary.
Construct the central stem by placing stem blocks or white concrete in a hollow three-by-three tube extending eight blocks upward from ground level. Flare the top section outward using red mushroom blocks, expanding the structure outward five blocks in every direction to construct a wide, downward-curving dome cap shell. Intersperse white wool or quartz blocks across the exterior red cap surface to replicate classic spotted mushroom patterns. Hollow out the interior space beneath the cap to form a circular living chamber five blocks high, flooring the room with moss blocks and pink carpets. Cut wide viewing arches into the sides of the mushroom cap, placing spruce trapdoors along edges to act as decorative wooden blinds. Install a spiral staircase made of birch slabs inside the central stem, allowing seamless floor-to-ground access. Decorate the base with small custom mushrooms, flowering azalea bushes, and hanging lanterns attached to the cap eaves.
Common Beginner Mistakes and How to Avoid Them
Building specialized animal shelters presents unique design challenges that differ from standard player housing projects. One primary mistake beginners make is failing to account for animal artificial intelligence pathfinding and jumping ranges. Tamed cats can jump across significant vertical gaps, often leading to pets getting stuck on high unreachable ledges, roof beams, or decorative light fixtures if spatial clearances are calculated incorrectly. Another common error involves placing open fire hazards, such as uncovered campfires, lava sources, or exposed torches, near pet walking zones, which can result in accidental pet damage. Builders often over-complicate small interior spaces with excess furniture blocks, restricting free walking room and causing pets to crowd near entrance doorways. Poor lighting layout is another frequent issue; failing to maintain internal light levels at or above block level seven allows hostile mobs to spawn directly inside pet enclosures during nighttime cycles. To avoid these issues, ensure all decorative fire sources are completely enclosed behind glass or iron bars, maintain clear two-block walkways throughout interior floors, and integrate invisible under-carpet lighting to secure all spaces effectively.
Practical Tips for Better Results
Achieving professional build quality requires focused attention to texturing, structural depth, and detailed scale proportioning. Incorporating depth into exterior walls by stepping structural framing pillars out one block beyond wall infill panels immediately prevents flat, boxy appearances. Mixing related block types within wall surfaces—such as blending cobble, mossy cobble, and stone bricks—adds weathered texture and realistic architectural depth. When designing internal cat climbing trees, combine fence posts, chains, trapdoors, and colorful carpet pads to build varied elevation changes that mirror real-world pet furniture. Utilizing trapdoors as thin wall paneling, window shutters, and structural support brackets provides detailed accent lines without consuming full block volumes. Incorporate subtle ambient sound elements by placing jukeboxes playing calm music discs, or positioning water cauldrons near feeding zones to create realistic interactive environments. Finally, always install double-door entry systems or airlock-style trapdoor portals at exterior exits; this spatial barrier prevents tamed pets from slipping outside into dangerous unlit territory whenever players enter or exit the main shelter compound.
Styling, Presentation, and Organization Ideas
Presenting an animal shelter project effectively involves integrating the build seamlessly into surrounding terrain through thoughtful exterior landscaping and clear functional organization. Constructing organized perimeter zones around the main building establishes clear visual transitions between player work areas and pet sanctuaries. Design surrounding yards using cobblestone pathways, gravel trails, low timber fences, and manicured flower beds containing poppies, cornflowers, and azure bluets. Incorporate functional exterior accessories such as small decorative scratching posts, miniature water ponds framed by lily pads, and shaded outdoor resting benches. Inside the main structure, organize interior functional zones logically: place sleeping quarters along upper quiet perches, locate feeding stations near ground level entrance halls, and group storage chests along side walls. Utilizing color-coded carpet arrangements helps categorize different internal zones, such as blue carpets for water basins, green for sleeping pads, and red for climbing landings. Adding item frames displaying fish items above feeding cauldrons adds clear visual context while enriching overall detail density.
Resource and Time Planning Strategy
Executing an architectural project efficiently requires strategic resource gathering and disciplined time allocation before starting physical construction. Begin by organizing a dedicated project storage chest near the build site, sorting materials by structural type: foundation stone, framing logs, wall infill, glass, dyes, and decorative accessories. Sourcing wood types in bulk via planted tree farms accelerates gather phases, while crafting shears ensures rapid collection of necessary leaf blocks for exterior greenery. Survival players should prioritize gathering basic building materials first—such as cobble, wood, and glass—before hunting for rarer aesthetic accents like sea lanterns, prismarine, or specialized wool dyes. Structuring time across four distinct build phases ensures steady progress without burn-out: site clearing and foundation placement (Phase 1), wall framing and roof construction (Phase 2), interior furniture and lighting setup (Phase 3), and final exterior landscaping and pet transfer (Phase 4). Following this systematic strategy prevents resource clutter, reduces build errors, and guarantees a seamless transition from raw terrain to a completed pet sanctuary.
Creative Expansion and Advanced Inspiration
Once the main cat shelter is complete, expanding the build with advanced custom features elevates the project into an interactive base showcase. Consider connecting the pet sanctuary directly to your primary survival base using subterranean glass tunnels or elevated covered walkways, allowing pets to travel safely across your property. Incorporating automated redstone mechanisms—such as daylight-activated lighting systems, piston-driven food dispenser feeding bowls, or automated water fountain features—adds high-tech functional interactivity. Advanced builders can expand the complex into a full animal rescue compound by adding adjacent specialized enclosures for wolves, parrots, and horses designed in matching architectural styles. Integrating custom mini-map displays on interior wall hanging maps creates a tactical overview of your sanctuary grounds. Expanding exterior grounds with expansive custom gardens, fish hatcheries, and decorative outdoor cat trees transforms a basic shelter into a fully developed, thriving estate highlight that serves as a permanent testament to architectural creativity.